 Seattle Exterior
 Building a Deck for Wallingford's Climate and Character
Wallingford is one of Seattle's older, established neighborhoods, with a housing stock that leans heavily toward early-to-mid-20th-century bungalows and craftsman-style homes on lots that were platted long before anyone was thinking about composite decking or modern drainage codes. A deck built for this neighborhood has to do two things at once: hold up structurally against decades-old framing and foundations, and survive King County's wet, mossy, marine climate without turning into a maintenance headache five years in.
This page is specifically about deck building in Wallingford — not a generic overview of decks everywhere. The climate pressures here, the age and construction style of the homes, and the realities of building on older, established residential lots all shape what a correctly built deck actually requires. If you're planning a new deck or replacing a failing one, understanding these factors before you get quotes will help you tell a solid bid from a corner-cutting one.
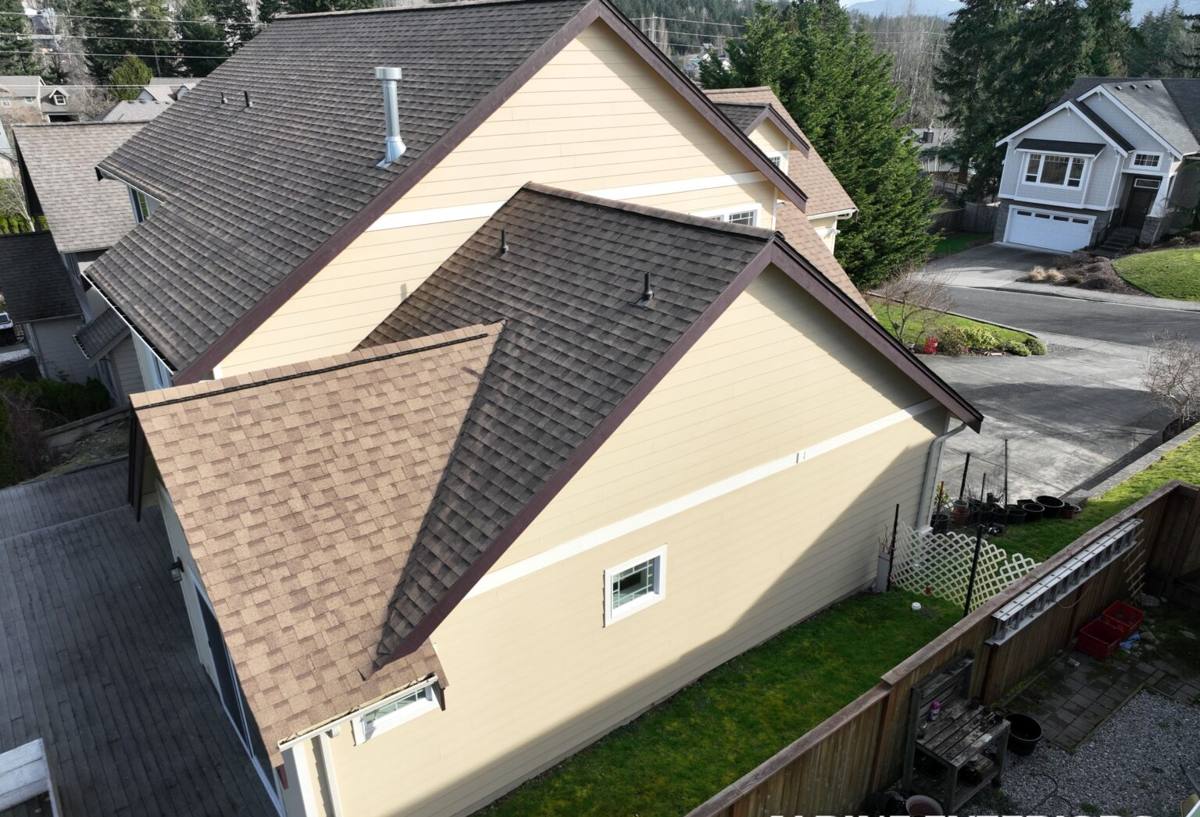
What Seattle's Wet Climate Does to an Outdoor Deck
A deck is one of the most exposed structures on a house — it sits outside, low to the ground, catching rain from above and moisture from below, with no siding or roofing to shield it. In a marine climate like Seattle's, that exposure adds up over the years in specific, predictable ways.
Driving Rain and Standing Moisture
Wind-driven rain doesn't just fall on a deck surface — it gets pushed into board gaps, around fasteners, and against ledger boards and posts at odd angles. Decking that can't shed water efficiently, or that's installed without enough gap for drainage and airflow, holds moisture against the wood or composite core far longer than it should, which accelerates rot in wood and can promote mold and mildew even in materials that are supposed to resist it.
A Long Moss Season on Shaded Boards
Wallingford's mature tree canopy is part of what makes the neighborhood attractive, but shaded, north-facing, or tree-covered deck surfaces stay damp for much longer stretches of the year than decks in full sun. That extended damp period is exactly what moss and algae need to take hold, and a mossy deck surface isn't just unsightly — it's slick underfoot and, over time, it holds moisture against the decking material in a way that shortens its life.
Salt Air and Fastener Corrosion
Seattle sits on Puget Sound, and homes throughout the region deal with a degree of salt-laden air that accelerates corrosion in untreated or poorly coated fasteners, brackets, and structural hardware. On a deck, that hardware is doing real structural work — holding ledger boards to the house, joists to beams, and posts to footings — so corrosion resistance isn't a cosmetic detail. It's part of what keeps the structure safe over the long run.
Choosing the Right Decking Material for This Climate
The decking material you choose affects appearance, upfront cost, and — most importantly for a climate like this one — how much ongoing maintenance the deck will demand to stay safe and good-looking. There's no single right answer for every homeowner, but the trade-offs are worth understanding clearly before you decide.
| Material | Upfront Cost | What to Expect Long-Term in This Climate |
|---|---|---|
| Pressure-treated lumber | Lowest | Affordable and familiar, but needs regular sealing or staining to resist moisture, and is prone to splitting, warping, and mold growth if maintenance lapses in a wet climate |
| Cedar | Moderate | Naturally attractive with some rot resistance, but still requires periodic sealing and cleaning to prevent graying, splintering, and moss growth on shaded sections |
| Traditional (uncapped) composite | Moderate to higher | Lower maintenance than wood but the exposed wood-plastic surface can still absorb moisture at cut edges and is more prone to fading, staining, and mold than capped composite |
| Capped composite / PVC decking | Highest | A protective cap or fully synthetic build resists moisture absorption, fading, and mold far better than wood or uncapped composite, with little to no sealing or staining required |
We steer most Wallingford homeowners toward capped composite or PVC decking specifically because of how much moisture pressure this climate puts on a deck surface. Wood and uncapped composite can absolutely be built well and look great, but they ask more of the homeowner over time — annual or biannual sealing, more frequent moss and mildew cleaning, and closer attention to board condition. That's a legitimate choice for people who want a natural look and don't mind the upkeep. It's just not the lowest-maintenance path in a climate that stays damp for much of the year.
What a Correctly Built Deck Involves
A deck that looks finished on day one and a deck that's actually built to last are not always the same thing. The parts that matter most for longevity are almost entirely underneath the decking boards, where they're invisible once the project is done.
Footings and Framing Sized for the Site
Footing depth and size need to account for local soil conditions and frost depth, and framing — joist spacing, beam sizing, post spacing — needs to be sized for the actual loads the deck will carry, not just built to the minimum that happens to pass a quick inspection. Undersized framing is one of the more common corners cut on rushed or budget deck builds, and it's the kind of problem that doesn't show up until years later.
Ledger Attachment and Flashing
Where a deck attaches to the house — the ledger board — is one of the most safety-critical connections on the entire structure, and it's also one of the most common failure points on older homes. The ledger has to be properly bolted (not just nailed) into sound framing, and it needs correctly installed flashing to keep water from getting behind the siding and into the house's wall framing at that connection point. On a home with decades-old framing, verifying what's actually behind the wall before attaching a ledger is not optional — it's the difference between a deck that's structurally tied into a sound house and one that's quietly rotting the wall it's bolted to.
Drainage and Airflow Underneath
Water needs somewhere to go once it passes through or runs off the decking surface. That means proper slope away from the house, clearance between the decking and the ground or any structure below, and — on lower decks or those built over living space — a real drainage system rather than just gaps between boards. Skimping here is invisible at handoff and expensive to fix later, since it usually means pulling the decking back up.
Our Deck Building Process in Wallingford
Every project has its own specifics, but the general sequence for a new deck or full deck replacement looks like this:
- On-site walkthrough to assess the lot, existing structure (if any), house framing at the attachment point, and what the homeowner wants out of the space
- Design and material discussion, including a straightforward conversation about maintenance trade-offs between wood, composite, and PVC decking
- Permit drawings and submission to the City of Seattle, sized and detailed to meet current structural and safety code
- Demolition and removal of any existing deck, checked for hidden rot or damage at the house connection before new framing begins
- Footings, posts, beams, and joist framing built to the engineered spec, with ledger bolting and flashing installed correctly at the house
- Decking installation with proper spacing for drainage and airflow, followed by railings, stairs, and any built-in features
- Final walkthrough and inspection sign-off before the project is considered complete
We handle the permitting process as part of the job rather than leaving it to the homeowner to navigate — that's part of what you're paying for with a licensed, established local contractor rather than an unpermitted handyman crew.
Permits, Setbacks, and Older Wallingford Lots
Most new decks and full deck replacements in Seattle require a building permit, and the exact requirements depend on the deck's height, size, and location relative to property lines. Older Wallingford lots add a wrinkle here: many were platted and built out well before current setback and lot-coverage rules existed, so a deck project sometimes needs to work around an existing house footprint, property line, or easement that a newer, more standardized lot wouldn't present. Understanding those constraints early — before design and permit drawings are finalized — saves time and avoids a stalled permit application later.
Older homes also mean older framing at the ledger attachment point, as covered above, and sometimes older or undersized structural elements elsewhere on the property that affect where posts and footings can go. None of this makes a Wallingford deck project harder to get right, but it does mean the planning phase benefits from a contractor who's used to working with this era of Seattle housing rather than treating every lot like a blank slate.
Cost Factors: What Changes the Price
Deck pricing varies by size, but a handful of factors move the number more than square footage alone:
| Factor | Why It Matters |
|---|---|
| Decking material | Pressure-treated lumber costs the least upfront; capped composite and PVC cost more but ask far less in ongoing maintenance |
| Height and stairs | A taller deck needs more substantial framing, guardrails, and stair construction, all of which add material and labor |
| Site access | Tight side yards, limited equipment access, or a sloped lot common in parts of Seattle can slow excavation and framing work |
| Ledger and structural repair | Older homes sometimes need framing repair or reinforcement at the attachment point once the wall is opened up |
| Railings and features | Built-in benches, planters, privacy screens, and custom railing styles add cost beyond a basic deck platform |
| Permit and design complexity | Multi-level decks, decks over living space, or unusual lot constraints require more detailed engineering and permit work |
Maintenance Checklist for a Deck That Lasts in This Climate
A well-built deck still needs some seasonal attention in a climate like this one. A basic annual routine goes a long way toward avoiding early failure:
- Clear leaves, needles, and debris from between boards and along the perimeter before wet weather sets in each fall
- Check for moss or algae buildup on shaded sections and clean it off before it gets slick or holds moisture long-term
- Inspect fasteners, brackets, and railing connections for rust or looseness, especially on older or wood-built decks
- Reseal or restain wood decking on the manufacturer's or installer's recommended schedule — don't wait until it visibly needs it
- Confirm gaps between boards and clearance underneath the deck are still allowing water to drain rather than pool
- Check the ledger board area at the house for any signs of water staining, soft wood, or peeling paint nearby
Why a Crew That Already Works in Wallingford Matters
A deck builder who's worked this neighborhood before has already dealt with the specific combination of factors that make Wallingford projects a bit different from a generic Seattle-area job: older lots with nonstandard setbacks, house framing from an era with different construction norms, mature trees that mean permanent shade on parts of a lot, and City of Seattle permitting for a neighborhood with a mix of older and updated housing stock. That experience shows up in fewer surprises during design, a smoother permit process, and a deck that's built with this specific climate and this specific neighborhood's housing in mind rather than a one-size-fits-all approach.
It also matters for the parts of the job that are hardest to inspect after the fact — ledger flashing, footing depth, framing sizing. A crew with a track record in this neighborhood and this climate has a strong incentive to get those details right the first time, since a callback on hidden structural work is far more costly than doing it correctly during the build.
If you're planning a new deck or need to replace one that's failing, we're happy to walk the property with you, talk through material options honestly, and explain exactly what your specific lot and home would need. Reach out below for a free, no-pressure estimate.