 Seattle Exterior
 West Seattle's Climate Puts Real Stress on a Deck
West Seattle sits close to Puget Sound, and that proximity shapes what a deck has to withstand year-round. Salt-tinged marine air accelerates corrosion on anything metal — fasteners, brackets, railing hardware — long before it would fail in a drier inland location. Add King County's driving winter rain, which comes in sideways off the water more often than homeowners expect, and you have moisture finding its way into every gap, seam, and end cut that isn't properly sealed or drained.
Then there's the moss. Seattle's long, mild, wet season isn't just a wood-decking problem — moss, algae, and mildew will colonize composite boards too if the deck doesn't shed water and get enough airflow underneath. A deck built without that in mind will look green and slick within a season or two, no matter how good the decking material itself is.
None of this means composite decking is a bad fit for West Seattle — it's actually a strong one, when it's installed correctly for this climate. The problems we see on service calls almost never come from the decking material failing on its own. They come from substructure moisture, missing ventilation, wrong fasteners, or flashing details that were skipped to save time.
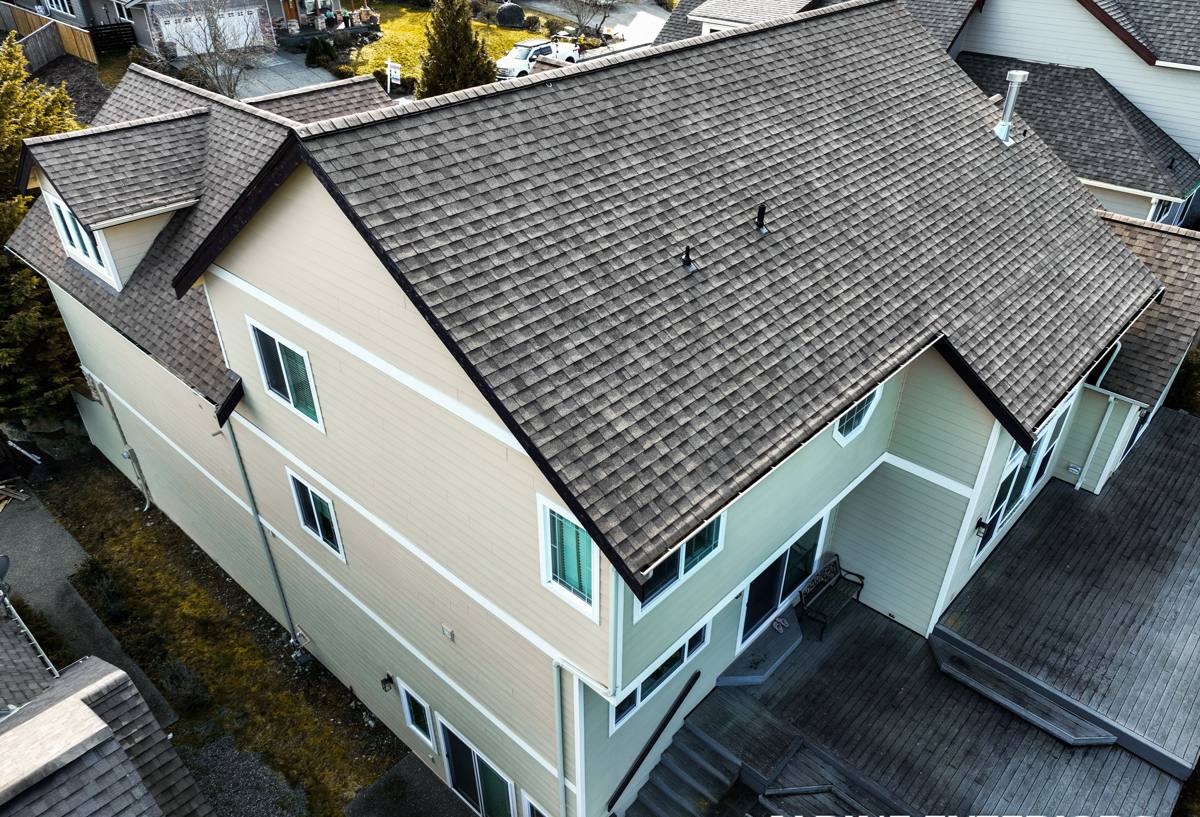
Why Composite Decking Suits West Seattle Homes
Composite decking is made from a blend of wood fiber and plastic, and in most modern products the boards are wrapped in a protective polymer cap. That cap is the whole point in a climate like ours — it's what keeps water from soaking into the board's core the way it soaks into solid wood. Wood decking can absolutely be maintained well here, but it demands a stain-and-seal schedule that most homeowners underestimate, and King County's wet season shortens the window when that maintenance can even be done properly.
Composite trades that maintenance burden for a different set of requirements: correct installation up front, and light seasonal cleaning after that. It won't need refinishing, but it does need to be installed with drainage, spacing, and airflow built in — because unlike solid wood, composite boards don't forgive a substructure that traps water.
Capped vs. Uncapped Composite
| Feature | Capped Composite | Uncapped Composite |
|---|---|---|
| Moisture resistance | Polymer shell resists water absorption at the surface | More porous; absorbs more moisture over time |
| Mold/algae resistance | Smoother surface, harder for organic growth to grip | More texture for moss and algae to take hold in a wet climate |
| Fade and staining | Better resistance to UV fade and surface staining | More prone to graying and staining over years |
| Upfront cost | Higher material cost | Lower material cost |
| Best fit here | Ground-level and covered decks in exposed, wet spots | Budget-conscious builds with good drainage design |
In a climate with as much sustained moisture as ours, we lean toward capped composite for most West Seattle projects — the extra upfront cost usually pays for itself in reduced staining and slower moss colonization. Uncapped composite can still be the right call on a tighter budget, especially if the deck gets good sun exposure and airflow.
What a Correct Installation Actually Involves
Substructure and Moisture Management
The framing underneath a composite deck matters as much as the boards on top. We use joist tape or a similar protective barrier on top of the framing to keep standing water off the wood joists — a detail that's easy to skip and one of the most common causes of premature rot we find on decks we're called out to repair. Proper joist spacing and blocking also matter more with composite than with solid wood, since composite boards can flex differently between supports, especially at the ends.
Drainage and Grading Underneath
A deck built low to the ground, which is common on West Seattle's sloped and view-oriented lots, needs a real plan for where water goes once it passes through the board gaps. That means grading the ground underneath away from the house, keeping vegetation and debris from blocking airflow, and in some cases adding a below-deck drainage system if the space is going to be used as dry storage or living space underneath.
Fasteners and Hardware
Marine air corrodes standard fasteners faster than most homeowners realize. We use stainless steel or coated fasteners rated for the corrosive exposure this area sees, along with hidden fastener systems where the product allows it — this keeps the deck surface free of screw heads that trap water and stain, and it gives a cleaner finished look.
Ledger Board and Flashing
Where the deck attaches to the house is the single most important waterproofing detail on the entire project. A ledger board that isn't flashed correctly will let water track behind the siding and into the wall framing — a slow, expensive problem that often isn't discovered until there's visible damage inside. We flash this connection to shed water away from the structure, not just seal it and hope.
Permits and Code in Seattle
Most new deck construction and many deck replacements in Seattle require a permit through the city, and requirements can differ depending on deck height, size, and whether it's attached to the structure. King County jurisdictions outside city limits have their own permitting rules that can differ from Seattle's. Guardrails are required above a certain deck height, and stair and railing specifications are code-driven, not optional design choices. We handle the permitting conversation as part of the project so homeowners aren't left guessing whether their deck is compliant — this matters at resale, and it matters for insurance if something ever goes wrong.
Our Process
- On-site assessment — we look at the existing structure (if there is one), grade and drainage around the deck footprint, sun and moisture exposure, and how the deck ties into the house.
- Material selection — we walk through capped vs. uncapped composite, board profiles, and color/finish options based on budget and exposure.
- Permitting — we pull the required permits and make sure the design meets current Seattle or King County code before framing starts.
- Framing and substructure — joist protection, correct spacing, ledger flashing, and drainage grading go in before a single deck board is laid.
- Decking installation — boards are installed with proper gapping for expansion and water runoff, using fasteners and hardware rated for our marine climate.
- Railing, stairs, and finish details — code-compliant railing and stair work, plus any lighting or fascia details.
- Final walkthrough — we go over maintenance expectations so the deck holds up through its first wet season and beyond.
Maintenance in a Long Moss Season
Composite decking doesn't need staining or sealing, but "low maintenance" doesn't mean "no maintenance" in a climate this wet. A little seasonal attention keeps moss and algae from getting a foothold and keeps drainage paths clear.
- Sweep leaves and debris out of board gaps regularly through fall — trapped organic matter is what moss and algae feed on
- Rinse the deck surface periodically, especially in shaded or low-airflow areas, to interrupt algae growth before it stains the surface
- Clean with a soft-bristle brush and a cleaner made for composite decking rather than a pressure washer on high setting, which can damage the cap
- Check underneath the deck once or twice a year to confirm airflow paths and drainage grading haven't been blocked by plant growth or debris buildup
- Inspect the ledger board flashing and any visible fasteners for early signs of corrosion or water staining
- Trim back vegetation that's shading or crowding the deck, since shaded, still-air areas are where moss establishes fastest
Cost Factors to Expect
| Factor | Impact on Cost |
|---|---|
| Deck size and shape | Larger footprints and multiple levels or angles increase material and labor |
| Capped vs. uncapped composite | Capped material costs more upfront but reduces long-term staining and moss issues |
| Substructure condition | Replacing rotted framing or adding drainage systems adds cost beyond surface decking |
| Height and railing requirements | Taller decks trigger code-required guardrails and more complex stair work |
| Permitting complexity | Attached decks and larger structures generally require more permitting time and inspection steps |
| Site access | Sloped West Seattle lots and limited access can affect material staging and labor time |
We'll walk through actual numbers for your specific project during an on-site estimate — broad ranges online rarely reflect what's under an existing deck or what a particular lot needs for drainage and framing.
Why Hiring a Crew That Already Works West Seattle Matters
A lot of deck problems we get called to fix started with a contractor who built a technically fine deck for a different climate. Framing details that hold up in a dry region don't hold up here without joist protection and proper drainage. Fastener choices that are fine inland corrode faster in marine air. Flashing that's "good enough" in a low-rain area lets water into the house here.
Working West Seattle regularly also means knowing the permitting process for this jurisdiction, understanding how sloped lots and view-oriented layouts affect drainage design, and having a maintenance conversation with homeowners that's grounded in what actually happens to decks in this specific climate — not a generic script. That local pattern-recognition is what keeps a composite deck looking and performing the way it's supposed to for years, instead of needing early repairs.
If you're planning a new composite deck or want an honest look at an existing one, we're happy to come take a look. The estimate is free, there's no pressure, and you'll get a straight answer about what your specific deck and lot actually need.